 English (CA)


Back
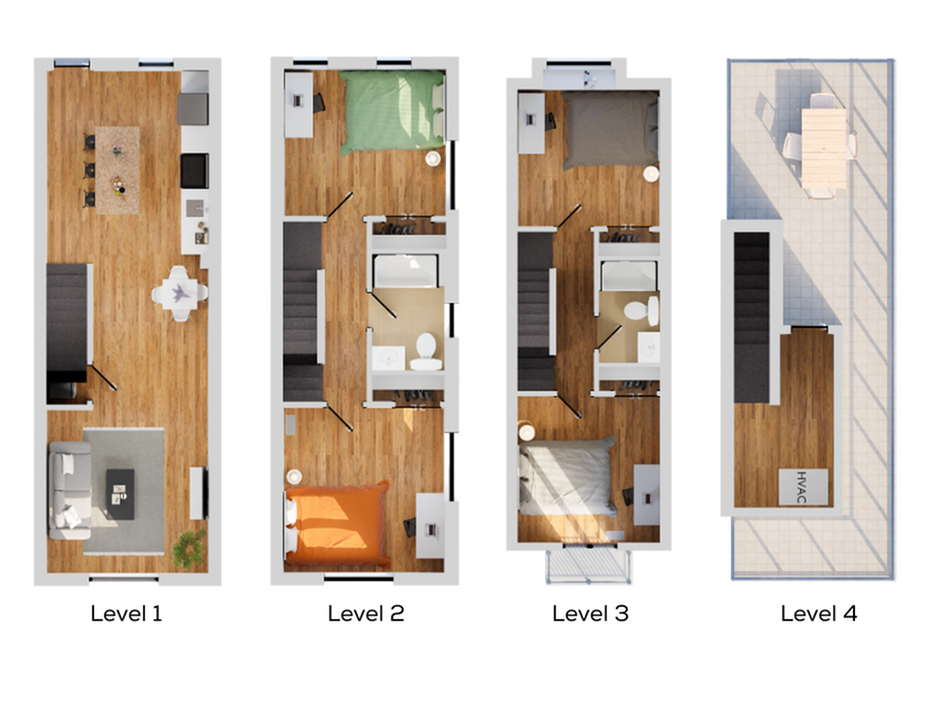
Albert Terrace | 4 Bedroom Suite
/
Albert Terrace | 4 Bedroom Suite
4 bed
2 bath
1,200
SqFt
Floor plan overview
NOW LEASING FOR 2027
Current Specials
$1000 Off First Months Rent
Fill your suite and receive $1000 off your first months rent
$1000 Off First Months Rent
Fill your suite and receive $1000 off your first months rent
Please review the terms and conditions for this special offer.
Terms & Conditions:
- • Fill your suite and receive $1000 off your first months rent
4/2
Beds/Baths
1,200
SqFt
Available Units
0 availableFilter Listed Units
Customize your search with filters for price, size, bedrooms, and amenities
In-Unit Features
Select amenities that should be included in your unit
0 filters applied
No Units
No Units available currently.
Try changing or removing some of your filters to see if availability changes.
Frequently Asked Questions
The Albert Terrace | 4 Bedroom Suite floor plan features 4 bedrooms and 2 bathrooms.
What is the square footage of the Albert Terrace | 4 Bedroom Suite floor plan?
The Albert Terrace | 4 Bedroom Suite floor plan is approximately 1,200 square feet. Actual square footage may vary by unit.
Are there any leasing specials or rent incentives for the Albert Terrace | 4 Bedroom Suite floor plan?
Yes, there are current specials available for the Albert Terrace | 4 Bedroom Suite floor plan. Details of applicable specials including terms and conditions are displayed on the floor plan page.
Call us today to schedule a tour of this floor plan: (833) 812-2993